
Landscape architecture, 3D models & spatial visualization
Spatial ideas — designed, visualized, and brought into form.
Designing and Communicating Space
Spatial design is not only about how places look — it is about how ideas are understood, experienced, and brought into reality.
From landscape concepts and planning studies to physical models and atmospheric visualizations, every stage of a project requires clarity across scale, material, and communication. A well-developed spatial proposal helps clients, collaborators, and communities understand relationships, intent, and long-term impact before construction begins.
Physical models reveal scale and structure through tangible form. Visualizations communicate atmosphere, context, and experience. Drawings and layouts organize complexity into buildable systems and clear decisions.
At ThreeDScape, we approach models, landscapes, and visual communication as interconnected parts of the same spatial process — combining design thinking, technical precision, and visual clarity to shape projects that are both understandable and meaningful.

Built on These Principles
Spatial design, visualization, and modelmaking guided by clarity, precision, and collaboration.
01
Crafted Precision
Clear spatial thinking combined with precise digital fabrication and carefully resolved physical outcomes.
02
Tailored Design
Every proposal is developed in response to its site, context, technical needs, and intended experience.
03
Material Clarity
Materials, textures, and visual language are selected to support spatial clarity and atmosphere.
04
Responsible Making
Responsible workflows and material-conscious decisions integrated throughout the design and production process.
05
Collaborative Process
Collaborative development, transparent communication, and reliable delivery from concept to final output.
06
----
-----
What you imagine, we make spatial, visual, and real.
Designed for
Spatial design, models, and visual communication developed for professionals, institutions, and creative practices working across the built environment.
+ Municipalities & Planning
Planning visuals, landscape studies, and physical models for urban strategy, public space, and infrastructure communication.
+ Architectural Firms
Physical and visual tools for communicating architectural concepts, competitions, spatial studies, and client presentations.
+ Developers
Clear visualizations and presentation materials that support decision-making, stakeholder communication, and project development.
+ Education & Research
Academic models, landscape studies, and presentation materials for studios, research, portfolios, and competitions.
+ Artists & Makers
Experimental prototypes, installations, and custom-built objects for exhibitions, research, and creative exploration.
+ Hobbyists
Custom-made models and fabricated objects for personal projects, collections, and creative ideas beyond traditional practice.
From early concepts to final presentations — helping spatial ideas become understandable, tangible, and buildable.
Our services
Spatial design, fabrication, and visual communication tailored to different scales, contexts, and stages of development.
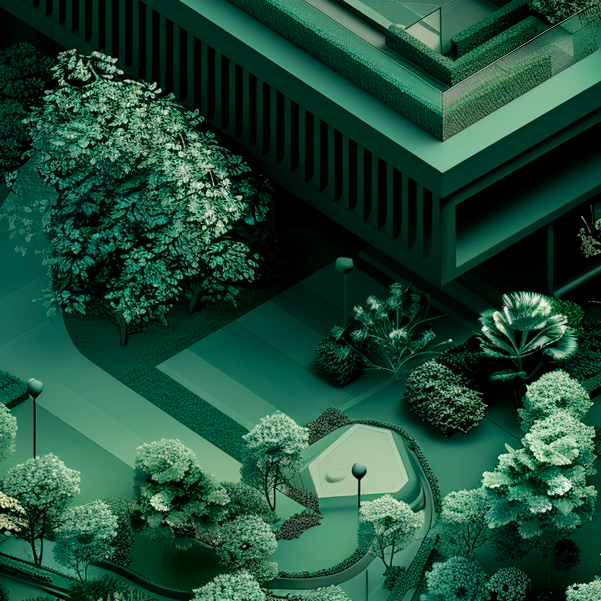
Landscape Architecture
Landscape architecture services ranging from early concepts and spatial studies to technical layouts and implementation strategies. We approach each project through ecology, usability, spatial identity, and long-term clarity — across private sites, public spaces, and planning contexts.
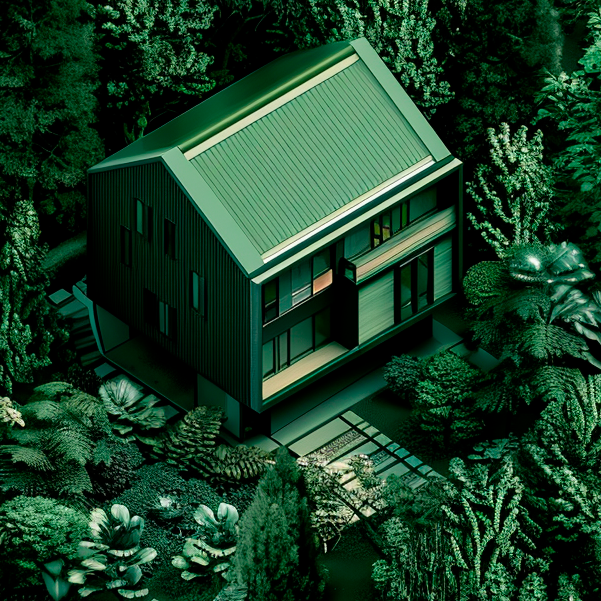
Visualizations / Renders
Atmospheric visualizations developed to communicate spatial character, materiality, and experience. From conceptual studies to competition imagery and final presentation visuals — tailored for architects, planners, developers, and design practices.
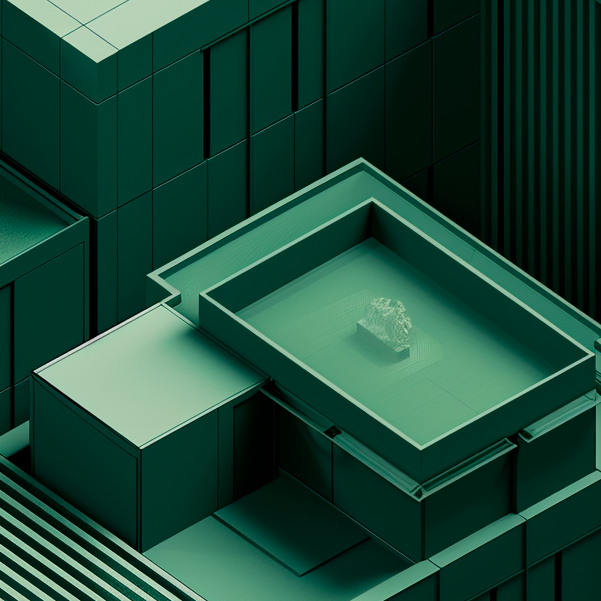
3D Printed Models
High-precision physical models for architecture, landscape, exhibitions, and spatial studies. Developed for presentations, competitions, planning processes, and communication across different project stages. Scale, material, and level of detail are tailored to each project individually.
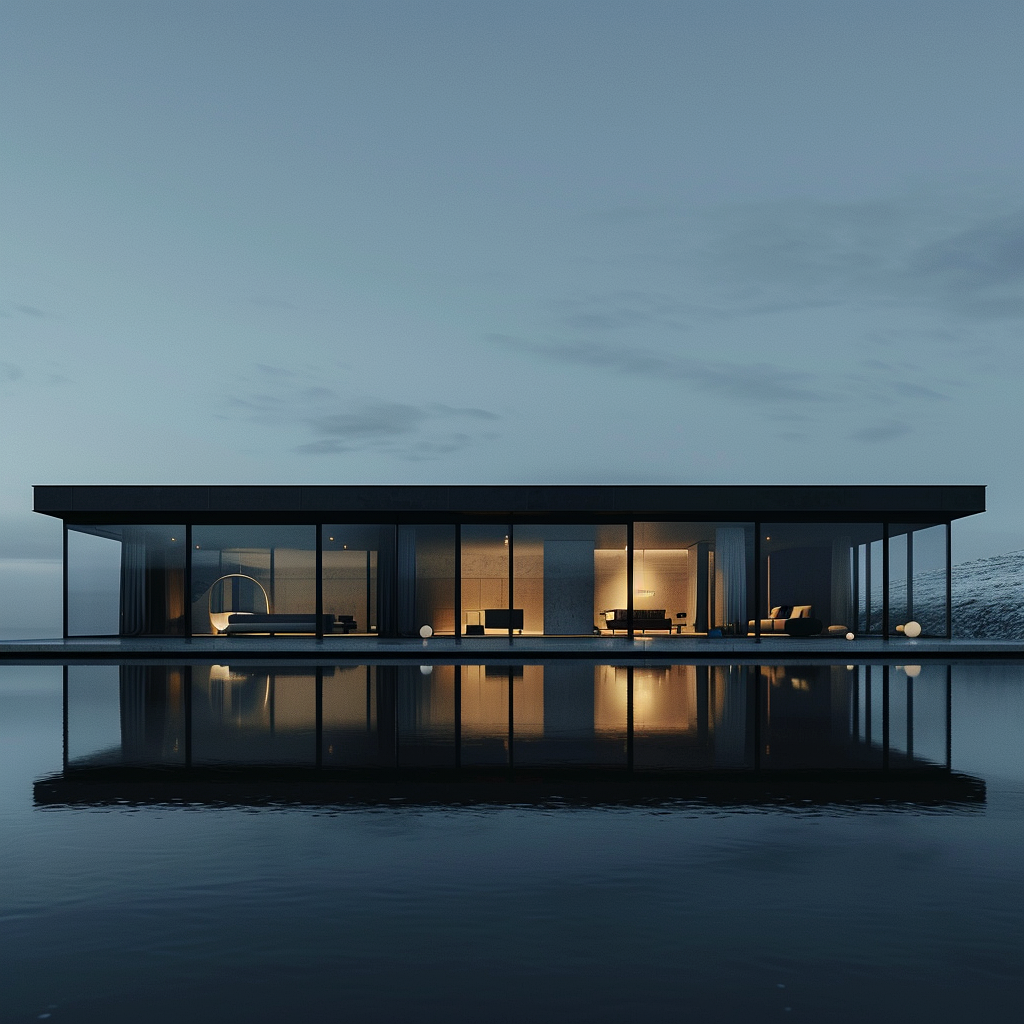
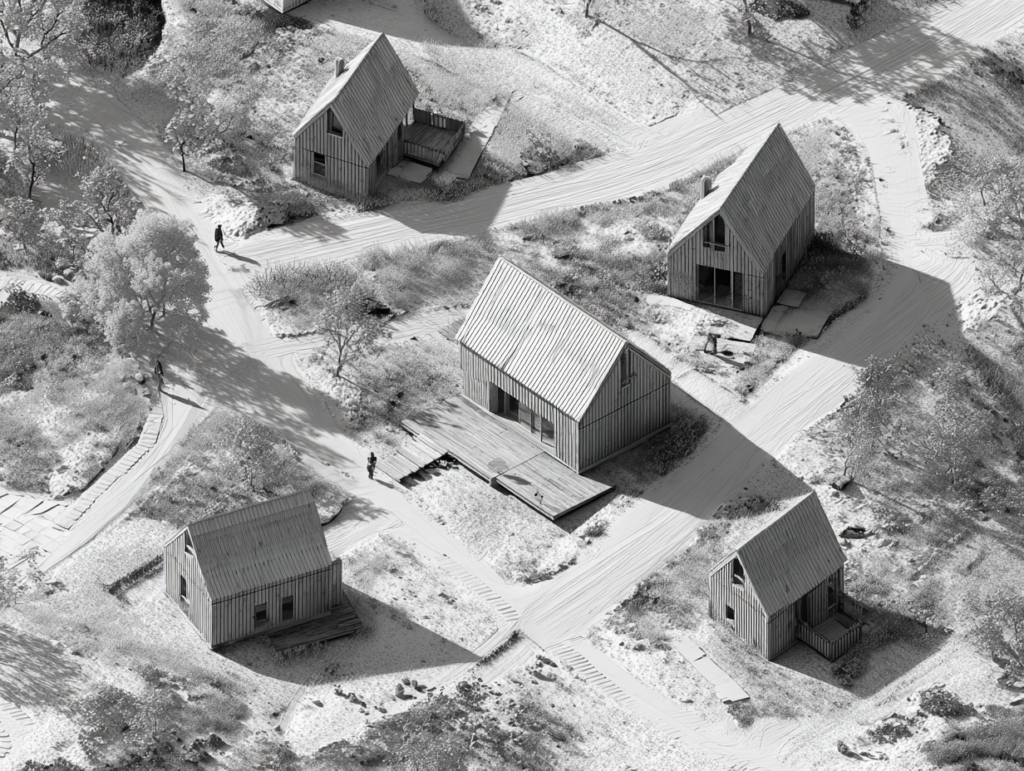
Saaremaa Series “O” / Presence Fragment
An excerpt from an ongoing visual exploration of landscape, atmosphere, and spatial identity.
– Private Client
“The visualizations captured the intent of the project remarkably well. The level of detail, atmosphere, and overall quality exceeded expectations.”
– Project Stakeholder
“Fast communication, thoughtful analysis, and consistently high-quality deliverables throughout the process.”
– Client Feedback
“The visual studies helped clarify complex ideas and supported decision-making from the earliest stages of the project.”